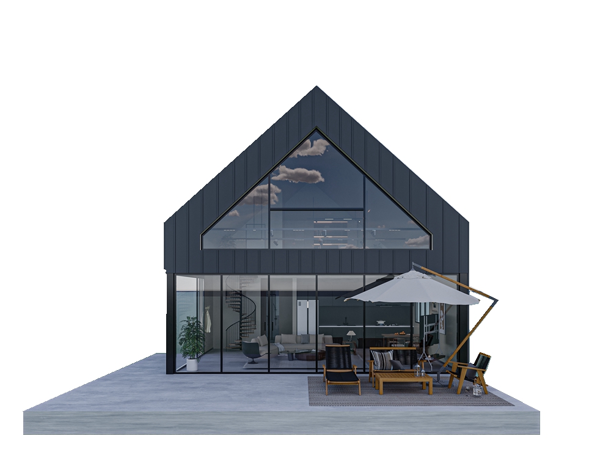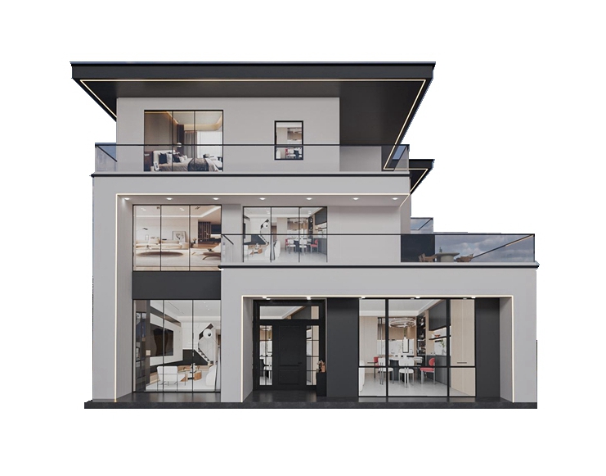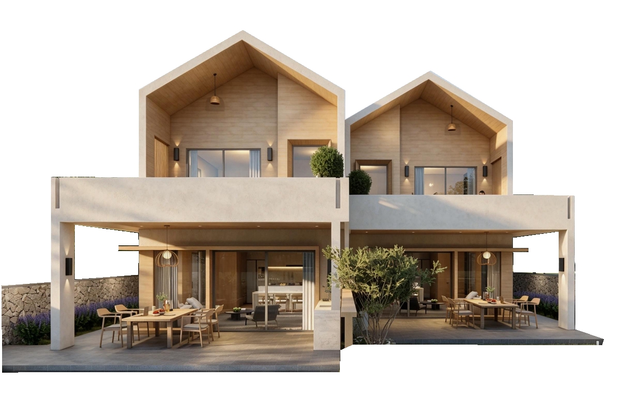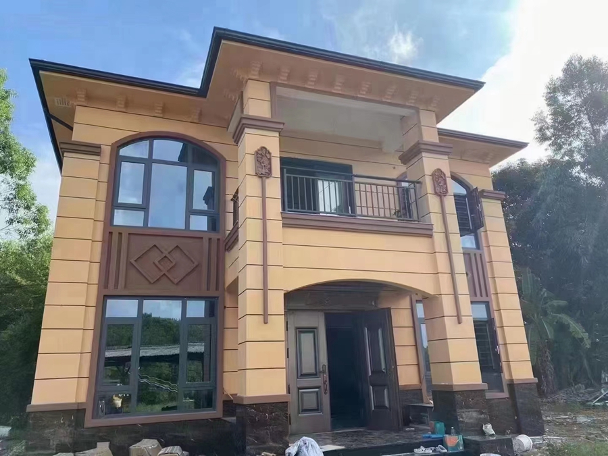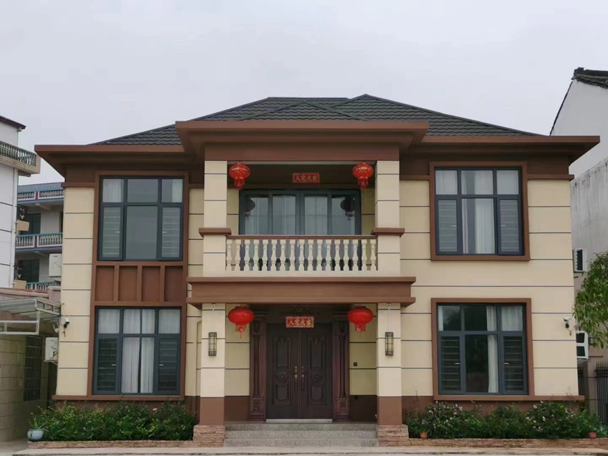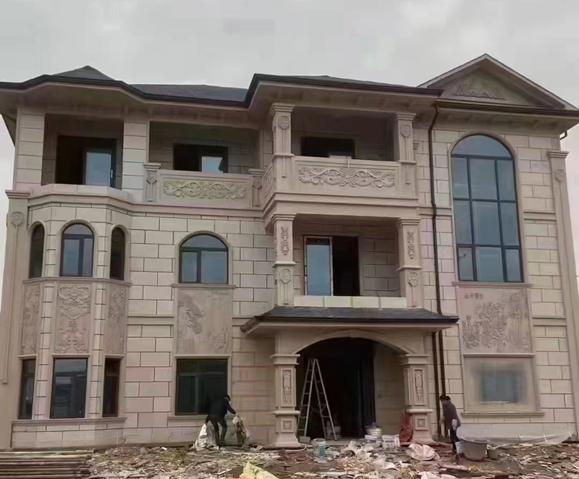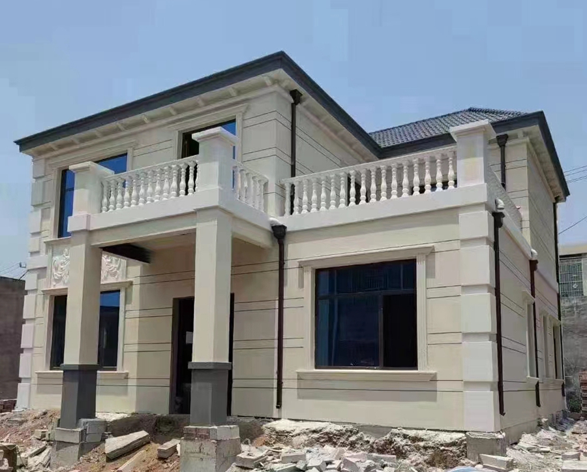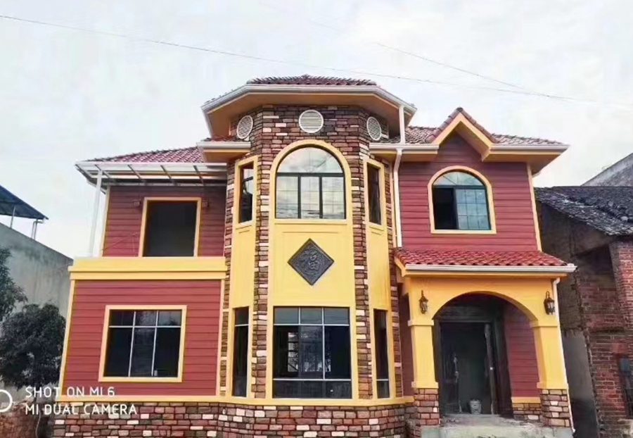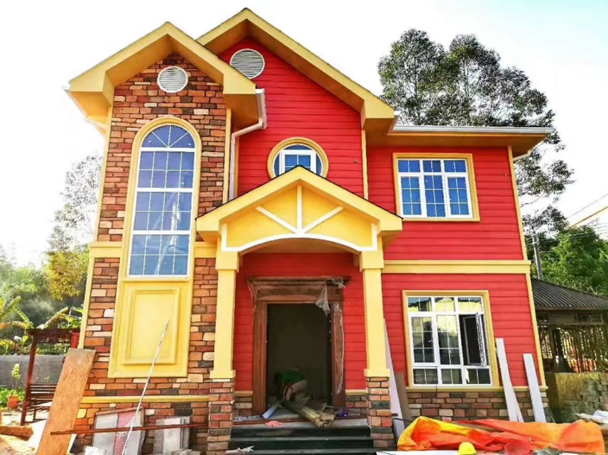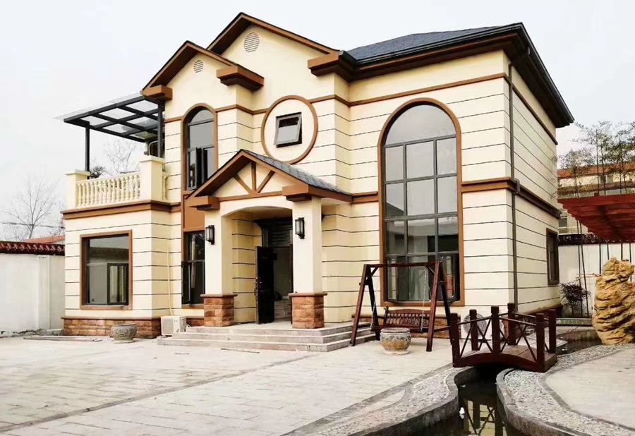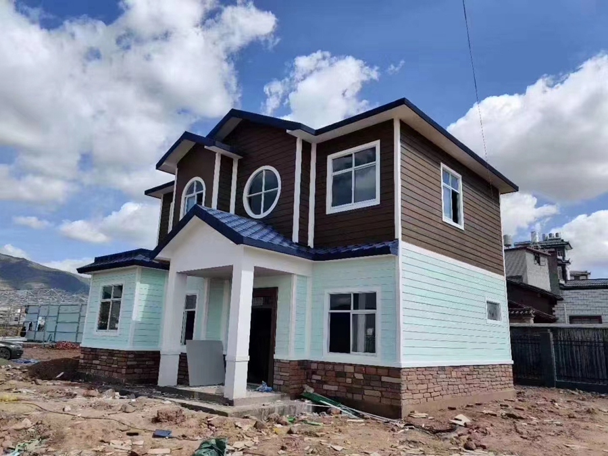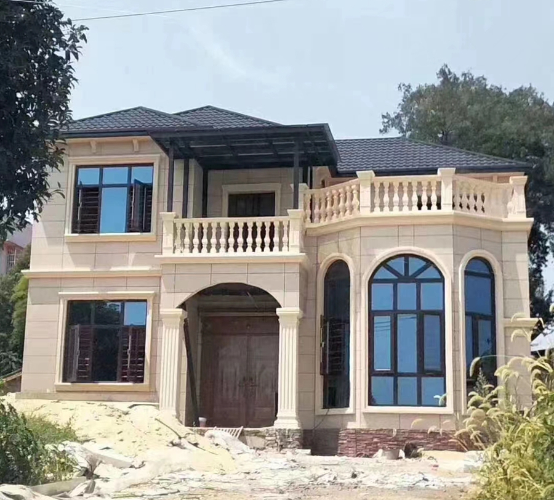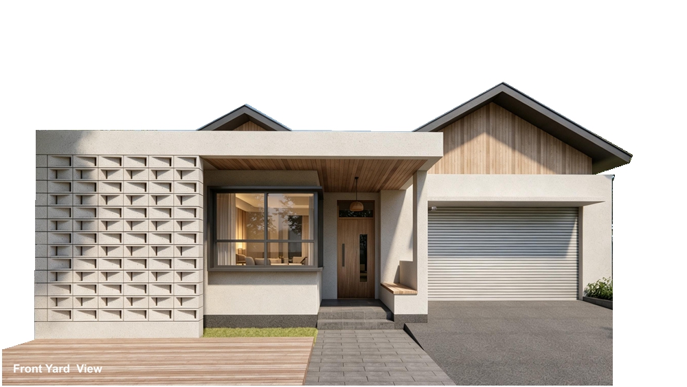
When the precision technology of light steel structure meets the artistic expression of modern Australian architecture, Hanliang House Technology's 209㎡ one-story villa comes into being.
This is a lightweight steel building specially customized for the Australian market. The whole system adopts high-strength aluminum-zinc light steel materials, strictly following AS / NZS 4601 specifications and NASH residential and low-rise steel frame design guidelines. Relying on BIM digital design and factory prefabrication, every keel is accurately cut, punched, and numbered in the factory, with an error of less than 0.5 mm. After the components were delivered to the site in Australia, they were quickly assembled, greatly shortening the construction period.
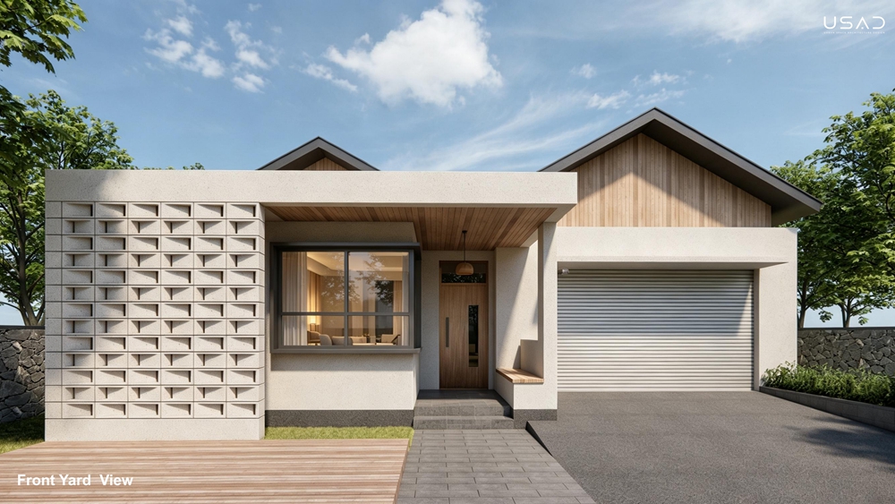
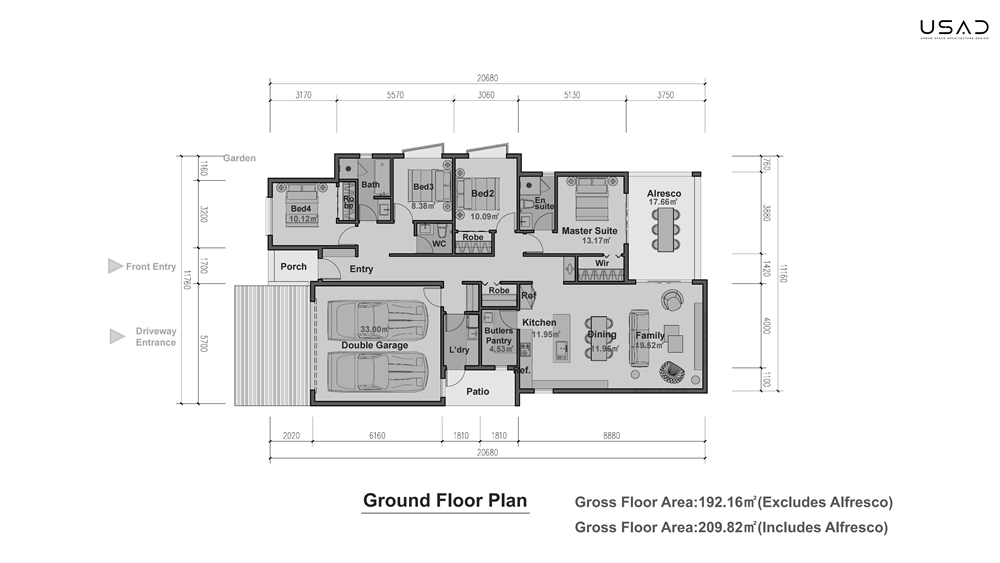
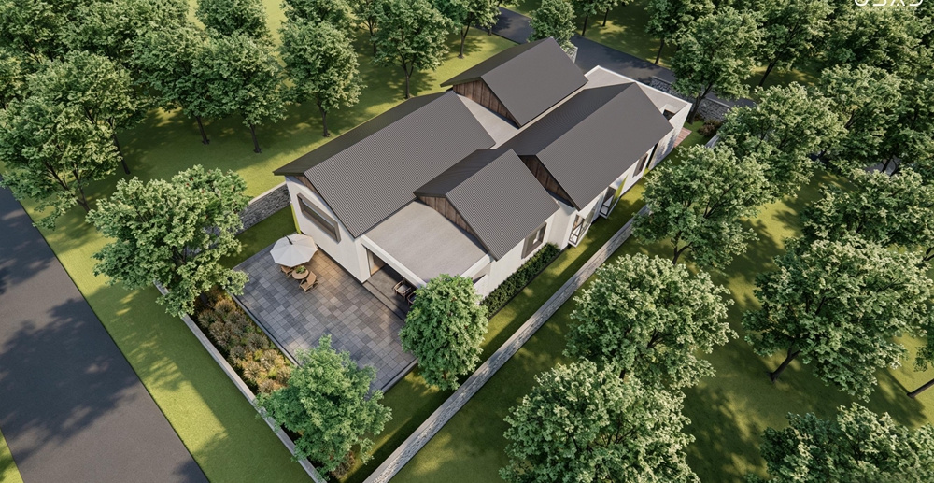
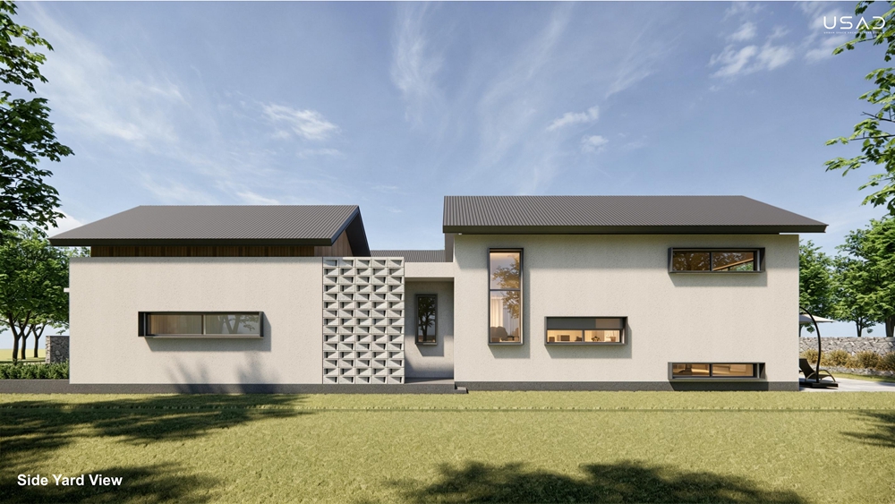
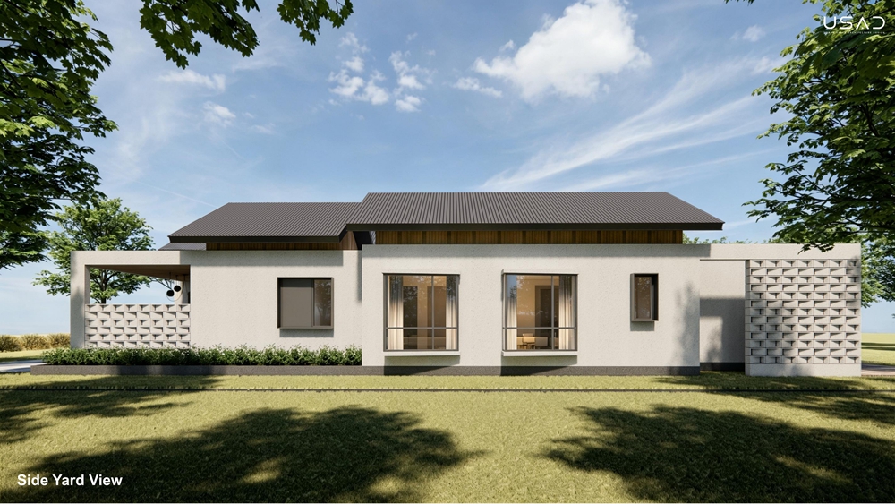
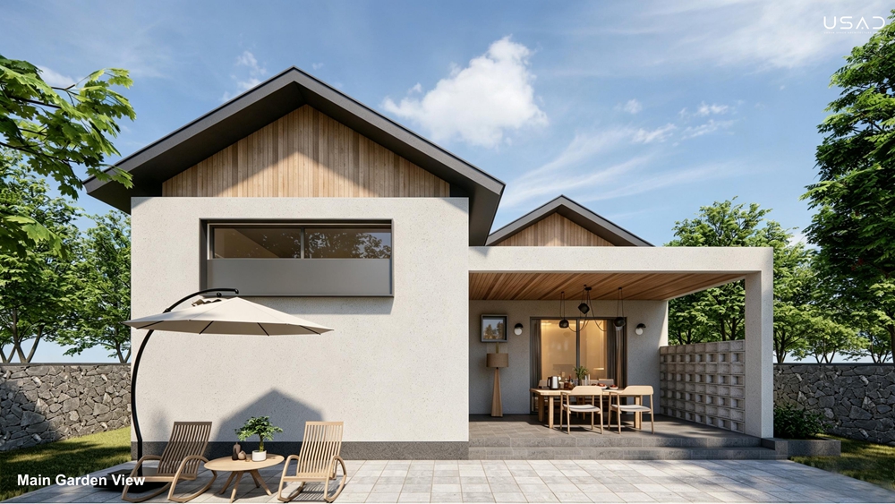
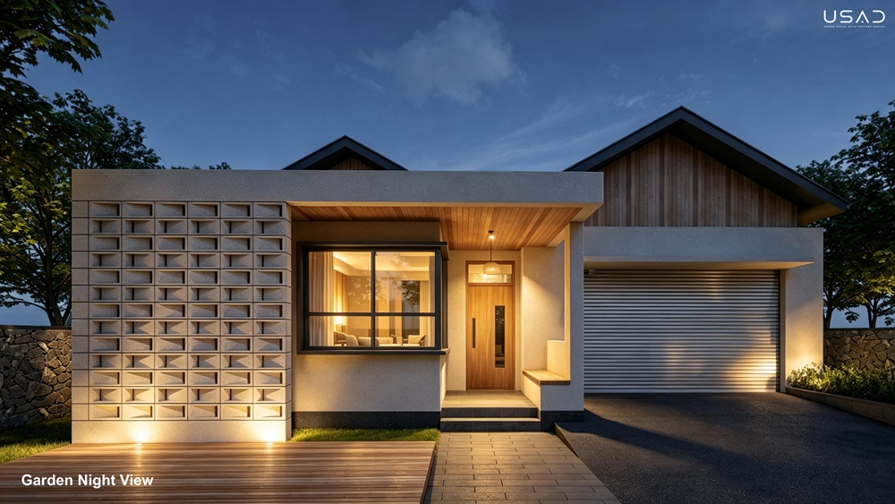
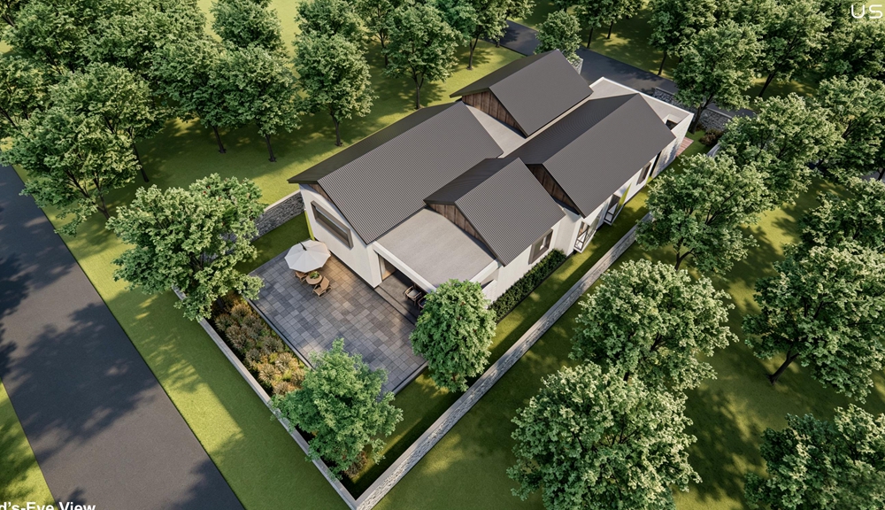
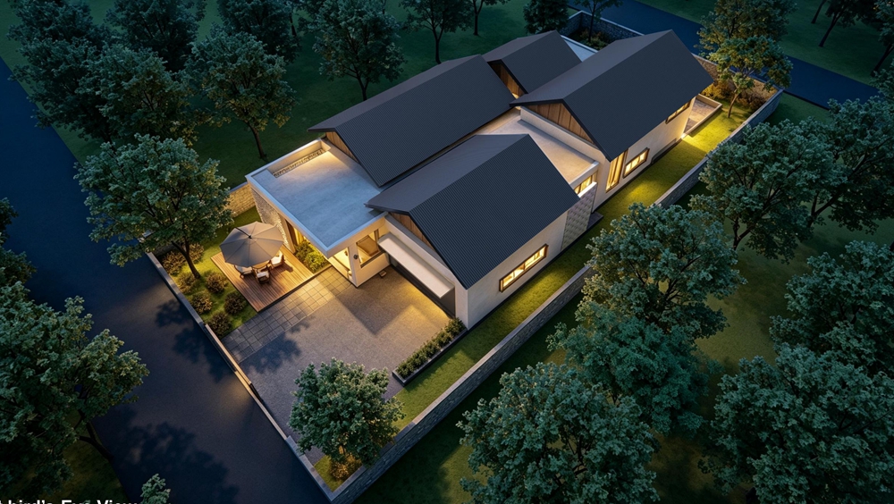
The house design fully considers Australia's diverse climate - the coastal area is reinforced with anti-wind sealing and anti-salt fog corrosion, and the inland area is optimized with insulation, heat preservation, and ventilation and heat dissipation.A spacious single-story layout spanning 209 square meters, complemented by a fully equipped double-car garage, delivers a lightweight steel art residence for Australian clients—crafted with the speed and precision of Chinese manufacturing, designed to stand the test of time. Welcome to consult!
 Follow us